
How it works
From first call to move-in.
This is how a typical project runs. Foundation and site work run alongside the factory build, and a project manager is assigned to your project.
Talk it through
Tell us about your lot, your household and how you want the ADU to work. Is it a guest house, a home office, a place for family or a small primary home? We'll talk through access, utilities and the practical questions early, before you spend on design.
Pick a plan
Choose from the 33 plans we sell, from backyard studios to family homes. Each is available in several finishes. We'll compare layouts with your lot and how you want to use the space, then confirm the plan and finish direction.
Feasibility on your lot and approvals
We review your lot for access, setbacks, utilities, slope and local requirements. The city or county makes the approval decision, and we do not promise an outcome. We coordinate the application with you and the factory and tell you what we see before you commit.
State approvals for the modular design are handled by the factory as part of its process.
Factory build and delivery
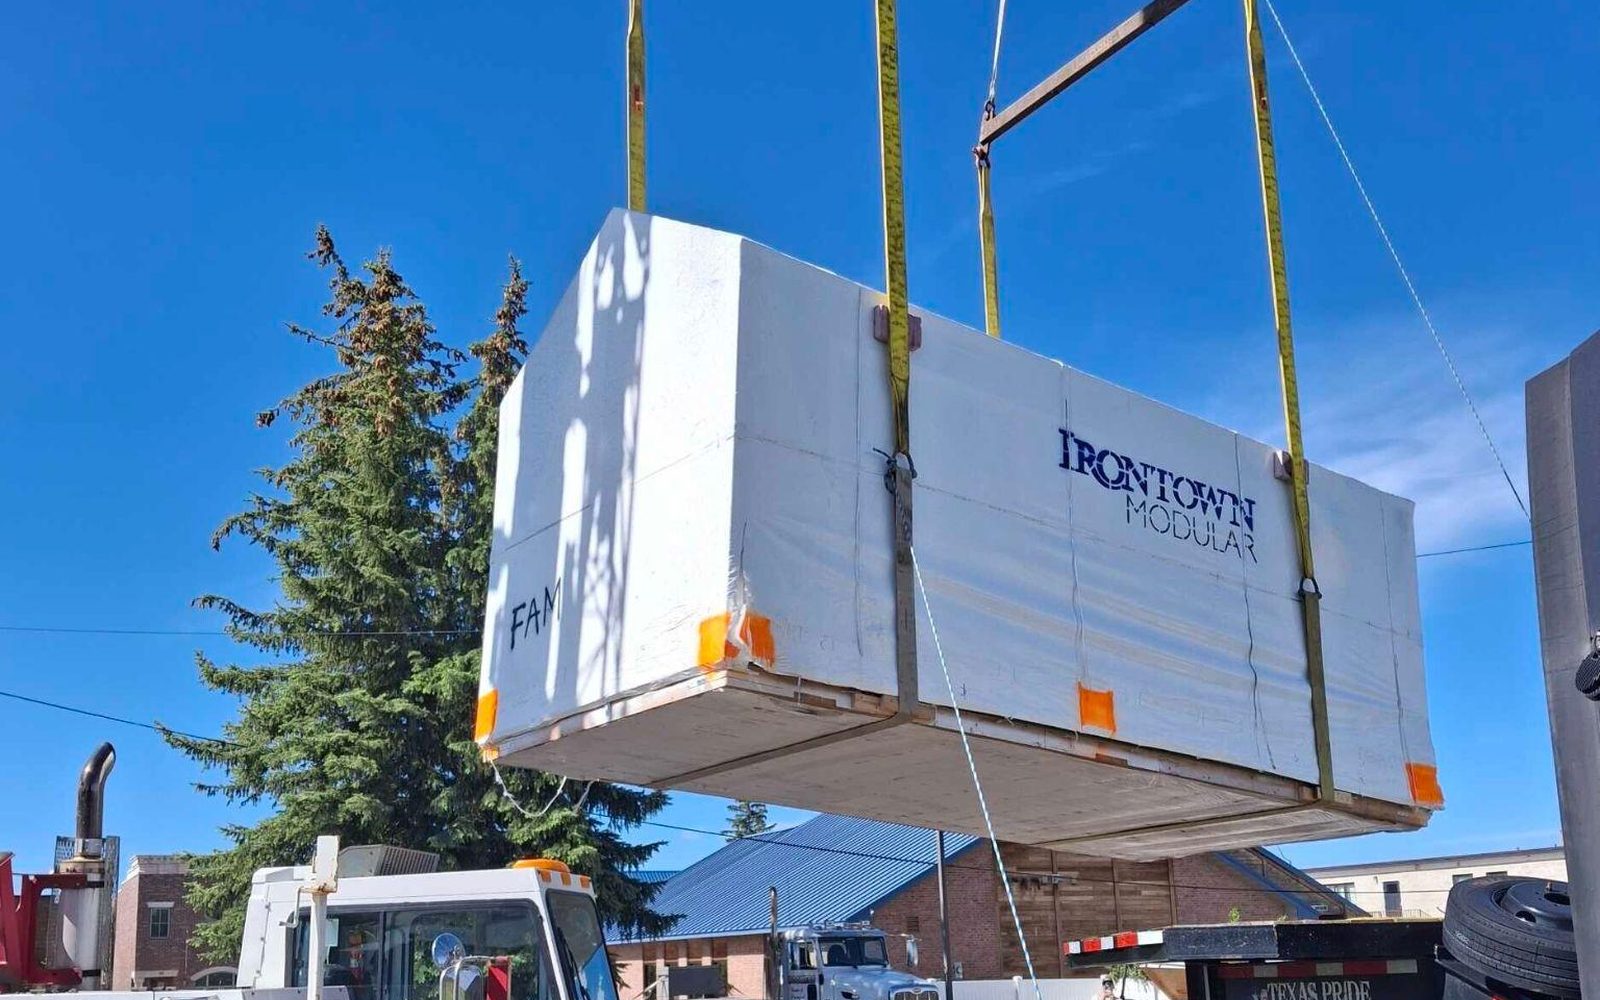
While foundation and site work happen on your lot, your modules are built indoors at a Utah factory. When the modules and your site are ready, they ship to you. A project manager is assigned to your project.
Set and finish
Modules are set on your lot and the finish work is completed. Stoneward stays your local point of contact through the final walkthrough and closeout.
Inside the factory process
The factory's eight milestones.
Our five steps are the view from your side of the table. This is the same project from the factory's side.
-
01
Feasibility review
An eight-point assessment that includes a virtual site review, a delivery route evaluation and a budget estimate, with a look at local permit and building requirements.
-
02
Preconstruction
After a deposit, a design meeting settles engineering needs and a selections call settles finishes. Estimates and final decisions are made before construction.
-
03
Site visit
The factory's transport team reviews the site, in person or virtually, to confirm it is accessible for delivery and set.
-
04
Factory construction
Once preconstruction, the site visit and the state and local approvals are complete, the modules are built indoors.
-
05
Four-way walk
Third-party inspectors document inspections through the build, and there is a required walkthrough before insulation and drywall go in. It can be in person or virtual.
-
06
Pre-wrap walk
A final walkthrough before the home is wrapped for shipping. We recommend doing this one in person.
-
07
Delivery and set
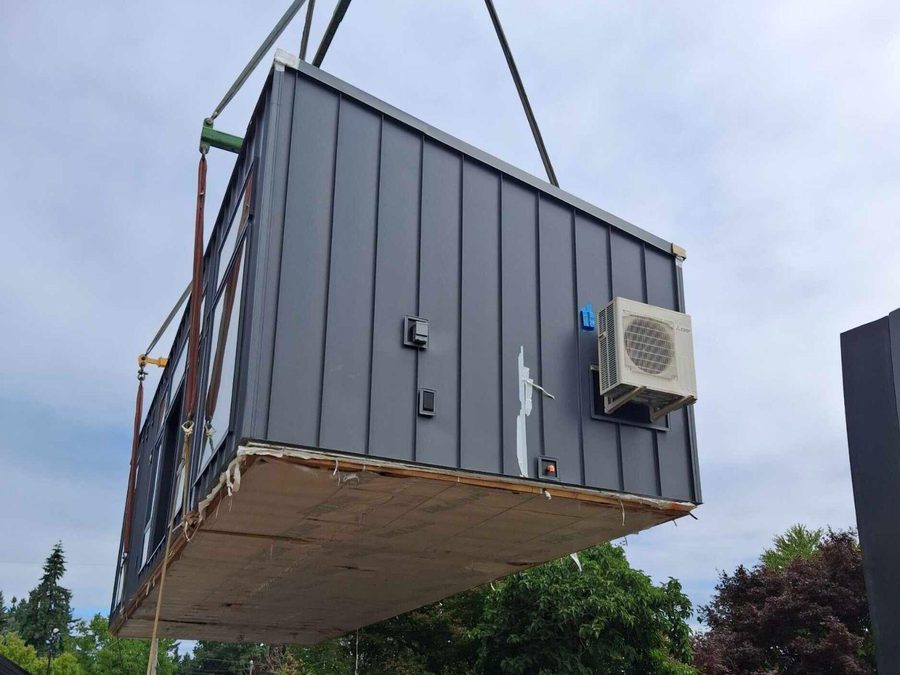
Modules are shipped to your site and placed on the foundation by crane with an experienced set crew.
-
08
Final stitch
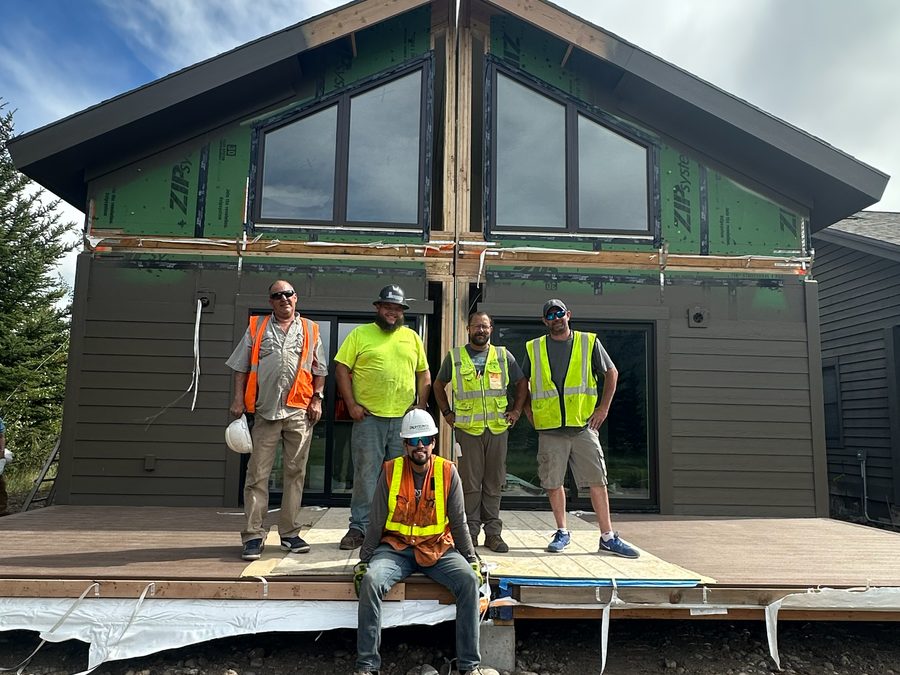
The home is tied down to the foundation, utilities are connected and modules are joined where needed. Then the certificate of occupancy is obtained.
Planning your budget
The home is one part of the project budget.
The factory price covers a defined scope. A realistic budget also counts the local work that turns modules into a finished home. We help you put numbers to each line before you commit.
Typically in the factory scope
- The home and its listed standard features
- Approved options and upgrades
- Factory design, engineering and state approvals
- Delivery, crane and set, as stated in your estimate
Typically outside it
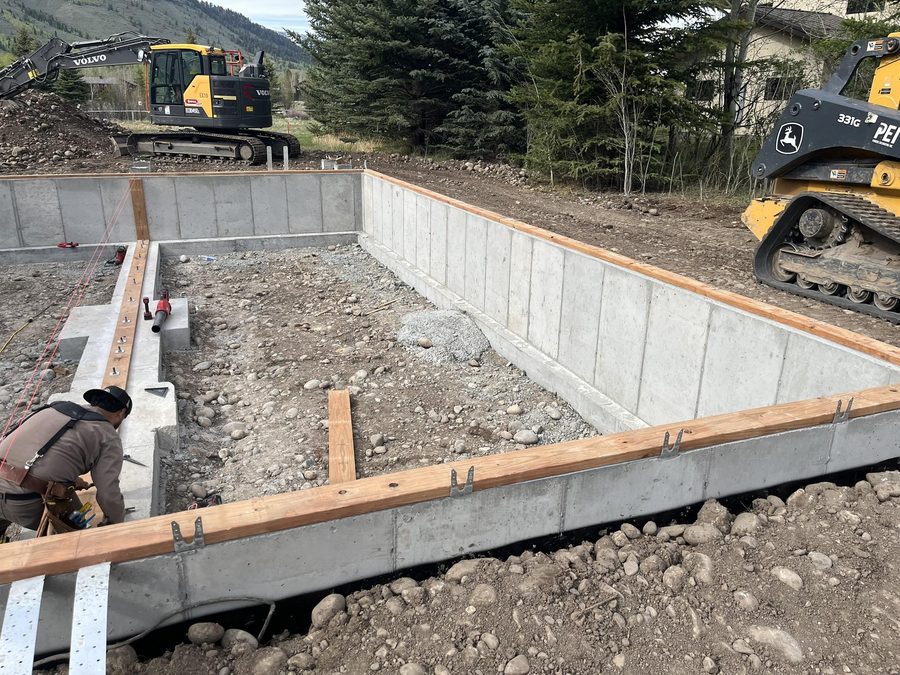
- Land, site work and the foundation
- Utility connections, driveways and flatwork
- Stitch work that joins and finishes the modules on site
- Local permits, fees and taxes
- A contingency. We suggest about 10 percent.
Budget figures are planning estimates until design and preconstruction are complete. The factory price becomes firm in the purchase contract, after plans and specifications are finished.
Who does what
One project, two teams, one local contact.
You do not have to manage the handoffs between a factory and a building site. That is our job.
What Stoneward handles
- Your first call and local point of contact
- Lot review and site planning with you
- Site work and foundation coordination
- Local permit and inspection coordination
- Delivery, set and finish work
- Final walkthrough and closeout
What the factory handles
- Plan sets and design
- State approvals for the modular design
- Module construction in the Utah factory
- Shipping to your site
- A project manager assigned to the build
- Finish options for every plan
Questions
Honest answers, before you start.
Permits, pricing, financing, warranty, timelines: we put the straight answers on one page.
Ready to talk through your lot?
We'll start with the basics and help you decide whether a modular ADU is worth pursuing.